 SVAYAM
Security design software for CCTV, access control and intrusion
Drop a floor plan, tick the systems, and get the security design and its BOQ.
The live demo runs in your browser on sample data. Nothing you do is saved or sent anywhere.
The problem it solves
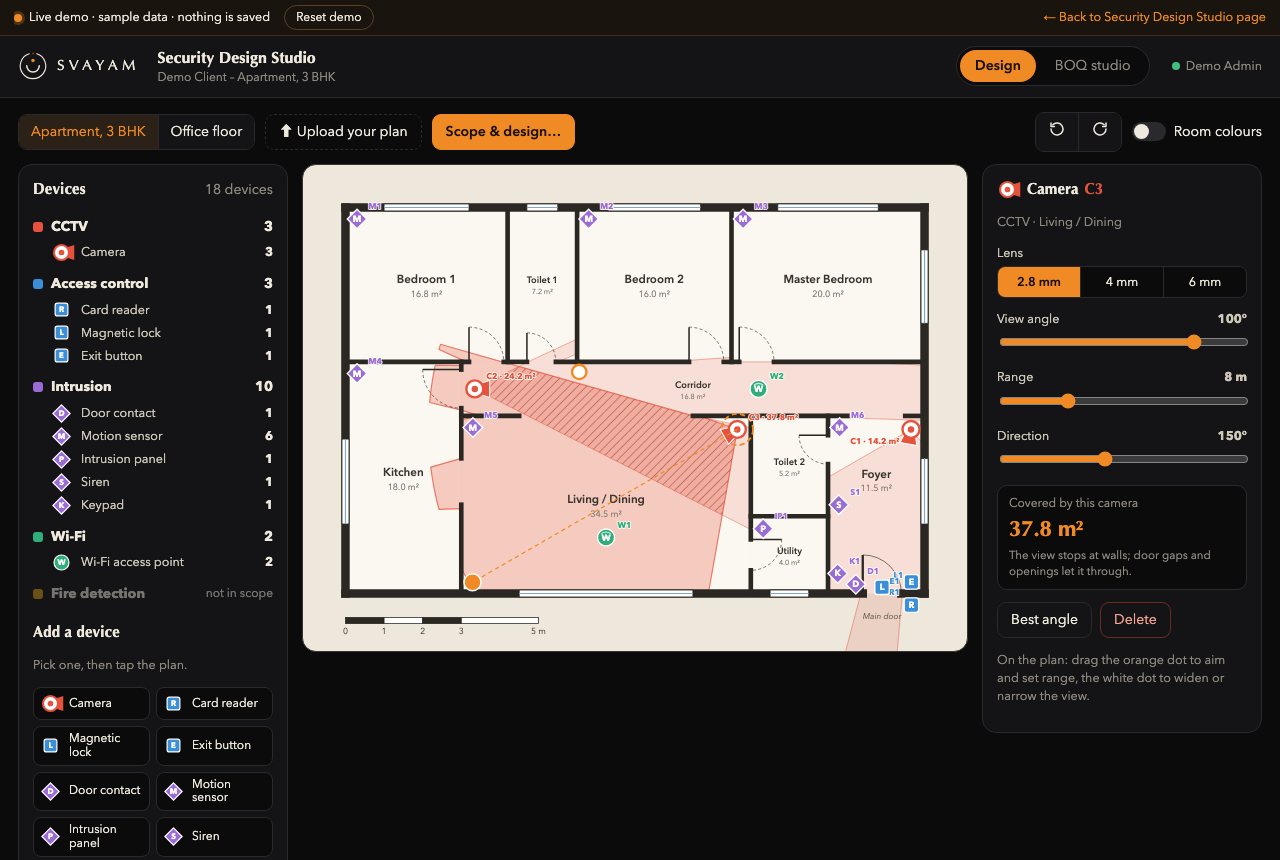
Laying out cameras, readers, sensors and Wi-Fi by hand on every plan is slow, and the BOQ is then counted again separately. The studio places the devices on the plan from rules, shows what each camera actually sees, and builds the BOQ from the same design.
What Security Design Studio does
Floor plan in, design out
Reads an AutoCAD DXF or PDF floor plan, finds the rooms and doors, and places devices room by room.
Choose the scope first
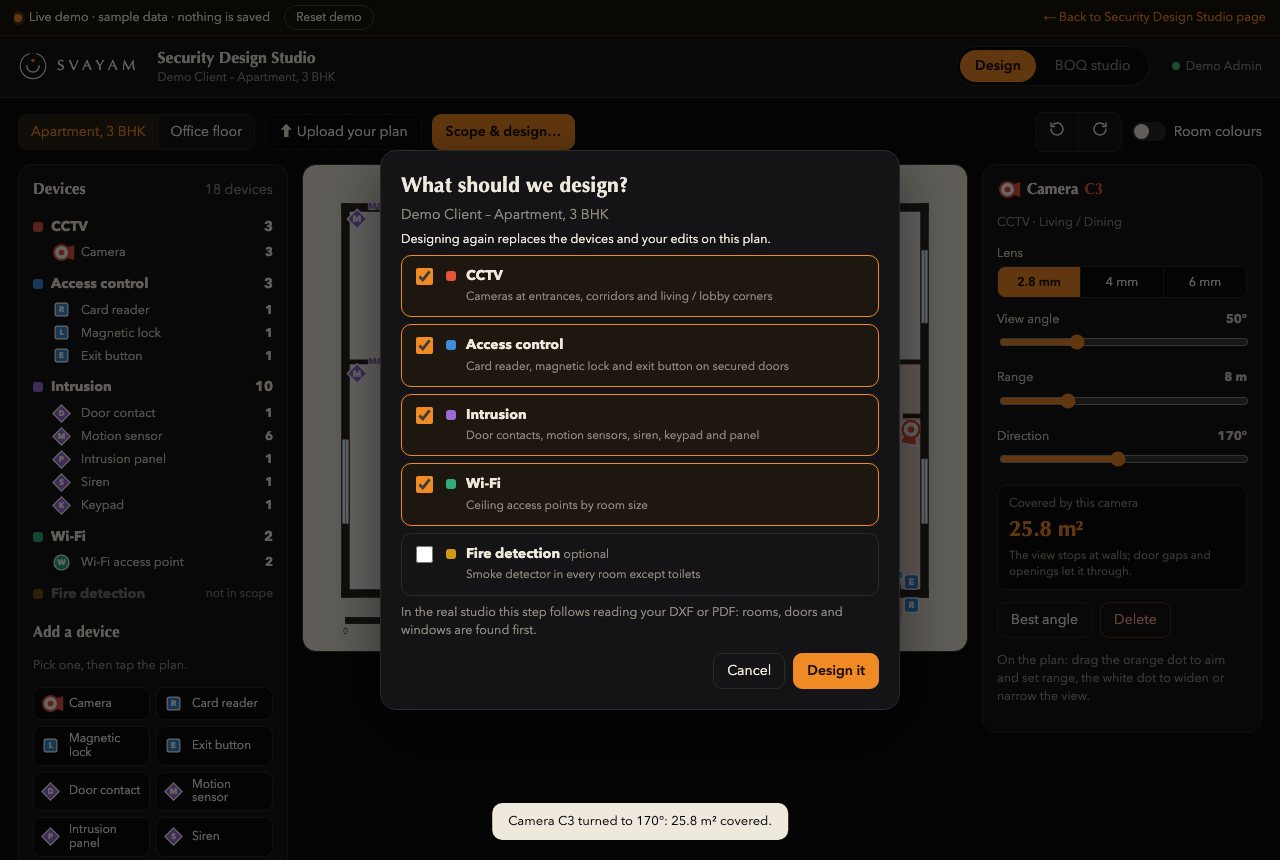
Tick CCTV, access control, intrusion or Wi-Fi before designing; only those systems are placed.
Camera views that respect walls
Every camera has a lens, view angle and range; the view is cut by walls and overlaps show in square metres.
Edit on the plan
Move, add or delete devices and drag a camera's angle and range handles directly on the plan.
Wi-Fi access points
Access points are placed per room from rules learned on real projects.
Device types chosen by rule
NVR channels and PoE, monitor size, intrusion panel type, PIR, lock and reader types follow written rules.
BOQ studio with themes
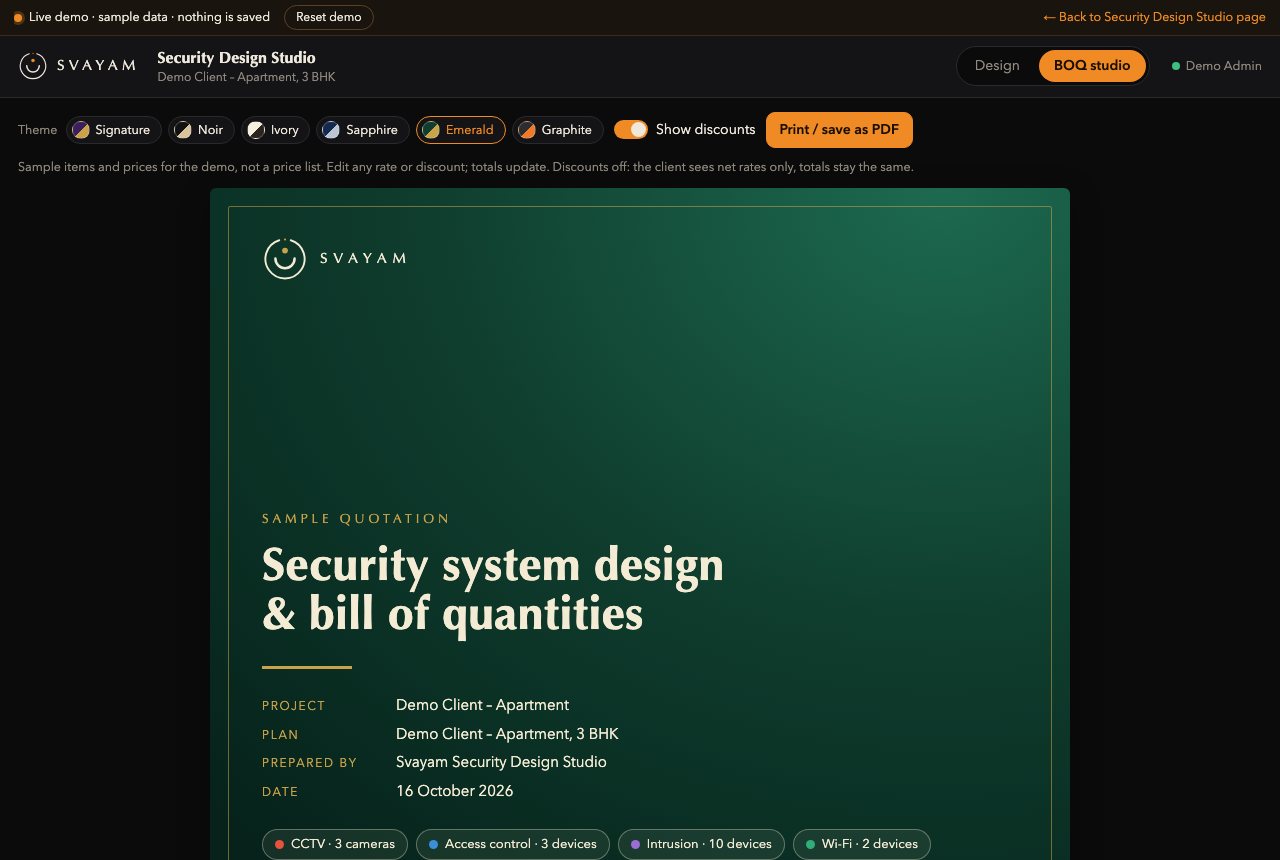
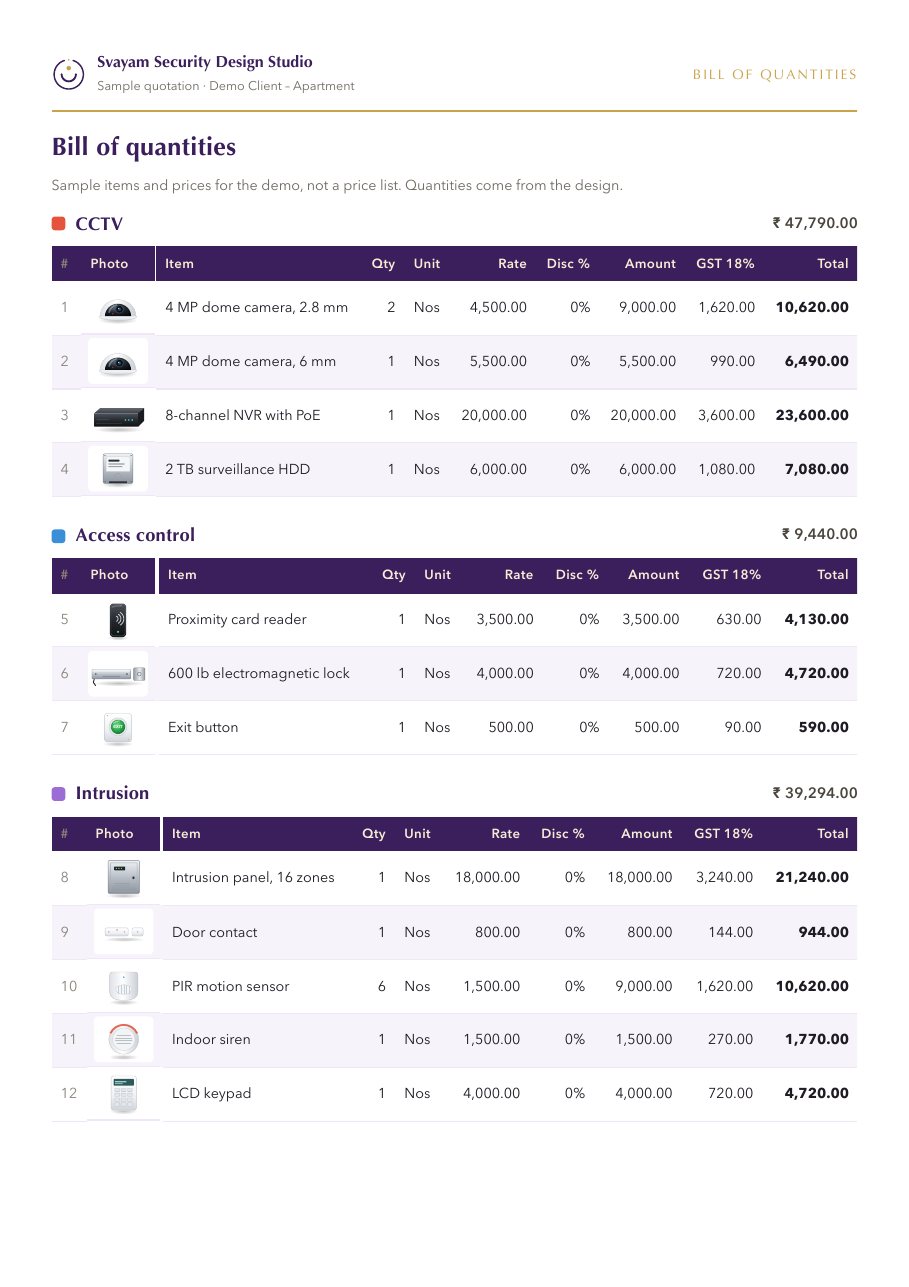
A downloadable BOQ with the floor plan, device photos, quantities and discounts, in selectable themes.
Learns from corrections
Corrections made on the plan are kept; a change made often enough becomes a rule for the next design.
Rotate and fire detection
Rotate the plan view in 90-degree steps; on consultant ceiling sheets it can add smoke detectors to cover every lit ceiling.
Never a silent empty system
If a ticked system could not be designed from the drawing, the page says so and what to send.
How it looks
Screens from our own videos and sample projects.
Measured, not promised
How it works
Drop the furniture layout as DXF or PDF.
Tick the systems: CCTV, access, intrusion, Wi-Fi.
Review the placed devices and camera views; edit on the plan.
Open the BOQ studio, set prices and theme, download.
Good to know before you start
- Camera views are in metres, so a plan with a wrong scale gives wrong views.
- There is no built-in price catalogue; rates are entered by you.
- Photos and JPG plans are not designed; send DXF or PDF.
- Sounders are one per floor in the BOQ; large floors may need more.
Questions people ask about Security Design Studio
What drawing should I send?
The interior designer's furniture layout as a DXF works best; an AutoCAD-exported PDF is next. Not a photo or JPG.
Which systems does it design?
CCTV, access control, intrusion and Wi-Fi access points, and smoke detectors on consultant ceiling sheets.
Does it come with prices?
No built-in price list. You enter your own rates once in the BOQ studio; it never invents a price.
Can I change what it placed?
Yes. Move, add or delete devices and adjust each camera's angle and range on the plan.
Does it get better over time?
Corrections are kept, and a change made repeatedly becomes a rule for later designs.
See it on your own project
Every system here was built by Ebullient Automation Pvt Ltd and is in real use. Try the live demo yourself, then talk to us about setting it up for your team.
- Company
- Ebullient Automation Pvt Ltd
- Address
- A-52, 3rd Floor, Pravasi Industrial Estate, Goregaon East, Mumbai, Maharashtra 400063
- Phone
- +91 70212 11628
- hello@ebullientlife.in